



Buy Autodesk Revit in Almaty and Astana - genuine licenses, delivery and consulting
Revit
Full-featured computer-aided design (CAD) software for developing projects with building information modeling (BIM). What it does:
• Developing BIM models in a collaborative environment;
• Parametric relationships between model elements;
• Automating design, changes, calculations, area and volume takeoffs, schedules and more;
• Building libraries of families and standard elements;
• Customizing with add-ins and APIs;
Autodesk Revit is a full-featured, highly capable BIM design platform that takes you from conceptual design to construction drawings in a single project file.
Revit gives users these advantages:
• Saves resources and time when creating projects and finding and fixing errors;
• Extends capabilities through added functionality, add-ins and component libraries;
• Automatically calculates schedules and bills of quantities.
Revit's distinctive capabilities:
- Building information modeling (BIM) - a single intelligent 3D model containing geometry, element properties and all project information.
- Team collaboration - architects, structural engineers and MEP engineers work in a shared model, reducing errors and improving coordination.
- Automatic documentation updates - any change to the model is instantly reflected in drawings, schedules, sections and quantity lists.
- High design accuracy - catching clashes and inconsistencies at the design stage avoids costly mistakes on site.
- Automatic schedules - up-to-date lists of materials, equipment and work quantities straight from the model.
- Multidisciplinary design - architectural, structural and MEP disciplines work efficiently in one environment.
- Parametric modeling - make changes quickly and have related model elements update automatically.
- Visualization and presentation - realistic 3D visualizations and clear presentation materials for clients and investors.
- Integration with the Autodesk ecosystem - seamless work with Revit, AutoCAD, Civil 3D, Navisworks, Autodesk Forma (formerly Construction Cloud) and other Autodesk products.
- Full asset life-cycle support - the model is used through design, construction, operation and renovation.
The result of adopting Revit - shorter design timelines, fewer errors, better documentation and smoother collaboration among everyone on the project.
What's in Revit

Revit Architecture
BIM modeling and design for buildings and structures. Automates the design process and ensures the quality and accuracy of architectural projects
Revit Structure
BIM modeling, design, analysis and detailing of building structures (including purlins, trusses, beams and more).
Revit MEP
BIM modeling and design of building systems of any complexity (water supply, heating, ventilation, power and more).
Windows requirements


Mac requirements

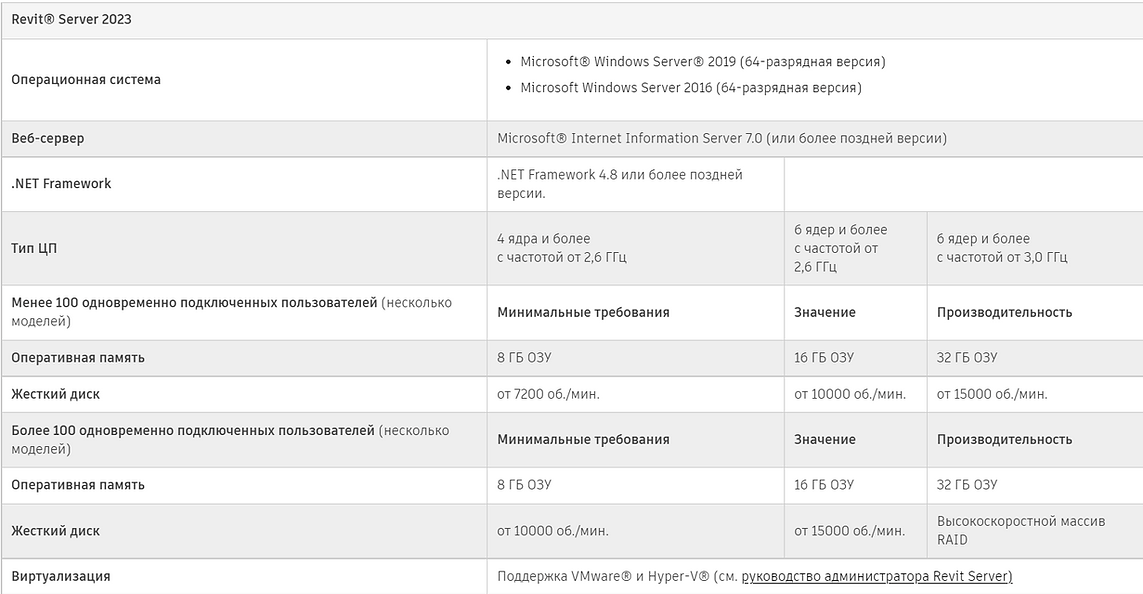
Revit Server requirements
Autodesk Revit architectural software
Autodesk Revit is a software suite developed by Autodesk for building information modeling, widely used by today's architects, structural engineers and MEP engineers. It's best to buy it from professionals - that's the only way to get a legitimate, fully featured version.
About the product
The suite supports every stage of the workflow, from conceptual design to construction documentation, in a single software environment.
The suite lets users:
- Collaborate on a project.
- Create custom objects.
- Model individual parts of a building.
- Run initial clash checks
Autodesk Revit
Before version 2013, Autodesk Revit was a set of separate programs: Revit Architecture, Revit Structure and MEP. Since 2013 these tools have been combined into a single product. Let's look at each one.
Revit Architecture
This tool is for architects. It makes it easy to design and detail every element of a project, and you can make changes at any stage. The workflow often goes like this:
- The future building is laid out horizontally and vertically.
- A 3D model of the building is created.
- The model is split into elements - Areas and Rooms.
- Compliance with fire safety rules and building codes is checked.
- Model views are created - floor plans, elevations and sections.
- Drawings are completed with notes, callouts and annotations.
- Finished drawings are printed.
Revit Structure
Designed for structural engineering. Its highlight is the analytical model, which holds information about material properties, loads and their variations, supports and boundary conditions. Other features include two-way links with other programs in the suite, including analysis software, multi-engineer collaboration and a single building information model. The result is a high-quality structural design that the whole building will rest on.
Revit MEP
This tool is for engineers who design building services - electrical networks, water supply and ventilation. It has everything they need, including built-in tools for:
- Calculating heating and cooling loads.
- Balancing electrical loads and sizing cables.
- Modeling fire protection systems.
- Laying out lighting, power circuits and wiring.
- Coordinating with designers of other building systems and catching clashes early, so conflicts get resolved without last-minute rushes.
Pros and cons
The suite is very convenient. It:
- Automatically creates floor plans, elevations, sections and other architectural views.
- Analyzes factors that matter for future operation - room volumes, building materials, insolation levels and more.
- Creates high-quality virtual walkthroughs and visualizations that help you analyze and present the design.
Autodesk Revit has a few downsides:
- Paid subscription;
- High hardware requirements for large models;
- Internet access needed for sign-in and activation*
Autodesk Revit architectural software. Alternatives
If you don't need BIM, the alternative to Autodesk Revit is AutoCAD, which you can also buy on our site.
Why choose this product?
Autodesk Revit has everything you need to create high-quality designs for buildings and structures. Every modern professional - architect, structural engineer, designer, MEP engineer - should master it. That's why the management of every design and construction firm should consider getting it.
FAQ
- What is BIM?
BIM is the process of creating and managing information about a built asset throughout its life cycle - from concept through design, construction, operation and demolition.
- Can I design a wooden house with Autodesk Revit?
Yes. You can model any building with it.
- Are Revit's architectural, MEP and structural modules sold separately or together?
Together. Since 2013 they have been a single product, not separate programs.
Summary - why choose SD Soft
Autodesk Revit from SD Soft is an effective toolkit for construction projects of any complexity. SD Soft's advantages:
- A top-class team of developers and managers that can take on any task.
- Extensive experience in BIM implementation and training projects in civil, infrastructure and industrial construction.
- Partnerships with leading software developers. SD Soft is an official supplier of BIM solutions in Central Asia.
Want to bring BIM design into your processes? Buy Autodesk Revit in Almaty and Astana from SD SOFT, an official Autodesk reseller. We supply licensed software and handle delivery, consulting, setup and training so you can start working to modern BIM standards right away.
Learn more:
Revit licenses and subscriptions in Kazakhstan - good prices, price list and turnkey setup
Autodesk Revit is professional software for designing buildings and MEP systems, creating accurate BIM models and collaborating across the whole construction team.
We offer:
- Genuine annual and multi-year Autodesk Revit subscriptions;
- Invoicing in tenge and closing documents for companies;
- Advice on choosing an edition (Revit, Revit LT, AEC Collection);
- Full turnkey setup and configuration.
Example price (1 year incl. 16% VAT): Revit - 1 796 000 ₸.
Note: prices are approximate. For the current price including delivery and volume, contact our specialist at +7 (727) 310 31 34 or info@sdsoft.kz.
Delivery includes:
- License registration in your organization's name;
- Access to Autodesk Account and cloud services;
- Official documentation, updates and support;
- Basic installation and consulting.
Revit implementation and integration in Almaty and Astana - setup, support and the move to BIM
Buying a license is only the start. We support the whole Autodesk Revit rollout:
- Audit of existing processes and CAD infrastructure;
- Setting up templates, libraries, standards and styles;
- Integration with the common data environment (CDE) and other Autodesk products (Navisworks, Civil 3D, AutoCAD);
- Project support and help for BIM managers.
How we work:
- Analyze your tasks and current tools.
- Prepare an implementation plan.
- Install and configure Revit.
- Train your staff.
- Provide support and updates.
What the client gets: shorter design timelines, one model for all participants and fewer errors in issued documentation.
Revit training, support and assistance in Kazakhstan - a service for architects and structural engineers
SD SOFT runs Autodesk Revit courses and training:
- Basic and advanced levels;
- Online and in-person classes in Almaty and Astana;
- Autodesk certificates and internal diplomas.
Our instructors are practicing engineers and BIM experts. Courses are tailored to architects, structural engineers and MEP engineers.
Support service:
- Revit setup hotline;
- Advice on families, views and schedules;
- Help with updates and moving to new versions.
Building, MEP and BIM model design in Revit in Almaty and Astana - a turnkey solution
Autodesk Revit is widely used for:
- Architectural design - plans, elevations, sections, 3D visualization;
- Structural modeling - reinforcement, material takeoffs;
- MEP design - ventilation, heating, electrical, water supply;
- A single BIM model to coordinate all disciplines.
Why clients choose us:
- Over 15 years of experience in CAD and BIM;
- A team of BIM managers and engineers;
- We work with all key data formats (IFC, RVT, DWG).
Case example: integrating Revit into a mixed-use complex project in Astana - design time cut by 25% and more accurate schedules.
BIM solutions and Revit services in Kazakhstan - full implementation, price list and license costs
SD SOFT offers a full range of Autodesk-based BIM solutions:
|
Autodesk product |
Purpose |
Example price for 1 year* |
|
Revit |
Architecture, structure, MEP |
1 796 000 ₸ |
|
Revit LT |
A lighter version for limited tasks |
384 000 ₸ |
|
AEC Collection |
Complete solution (all products) |
2 200 249 ₸ |
|
AutoCAD |
General-purpose drafting |
1 089 000 ₸ |
|
Navisworks |
Clash detection, federated model |
1 695 000 ₸ |
Note: prices are approximate. Contact our specialist at +7 (727) 310 31 34 or info@sdsoft.kz for the current price.
How to choose a package:
- For architecture and construction firms - AEC Collection;
- For educational institutions - Revit education licenses;
- For structural design departments - Revit or Revit LT.
Why choose SD SOFT
- Official Autodesk reseller status - guaranteed genuine licenses.
- In-house BIM experts - ongoing and methodological support.
- Experience with large rollouts - commercial, infrastructure and industrial.
- Support in three languages - Kazakh, Russian, English.
- Tailored solutions - configured to your needs.
Frequently asked questions (FAQ)
- How long does delivery take? Usually 1-2 business days.
- Is installment payment available? Yes, under a contract.
- Can I get a quote online? Yes, send a request through the contact form.
- How does training work? Online or in person, with a certificate.
Order Autodesk Revit now
Leave a request and an SD SOFT manager will contact you within one business day, prepare a quote and answer all your questions. We provide genuine supply, training and support so your project meets modern BIM standards.
Get a price and quote
We'll reply within one business day: pick the right edition and subscription term, calculate the price in tenge including VAT and issue an invoice.